

Listing Courtesy of:  STELLAR as distributed by MLS GRID / Listed By: Deborah Matthews, Better Homes And Gardens Real Estate Lifestyles Realty - Contact: 904-200-2660
 STELLAR as distributed by MLS GRID / Listed By: Deborah Matthews, Better Homes And Gardens Real Estate Lifestyles Realty - Contact: 904-200-2660
 5013 Foxwood Boulevard Lakeland, FL 33810
Active (811 Days)
$158,000 (USD)

Description
MLS #:
S5108231
S5108231
Taxes
$373(2023)
$373(2023)
Lot Size
4,800 SQFT
4,800 SQFT
Type
Mfghome
Mfghome
Year Built
1986
1986
County
Polk County
Polk County
Listed By
Deborah Matthews, Better Homes And Gardens Real Estate Lifestyles Realty, Contact: 904-200-2660
Source
STELLAR
Last checked Oct 24 2026 at 4:20 AM GMT+0000
STELLAR
Last checked Oct 24 2026 at 4:20 AM GMT+0000
Bathroom Details
- Full Bathrooms: 2
Interior Features
- Furnished
- Appliances: Dishwasher
- Appliances: Refrigerator
- Appliances: Washer
- Ceiling Fans(s)
- Appliances: Microwave
- Appliances: Range
- Appliances: Dryer
Subdivision
- Foxwood Lake Estates
Senior Community
- Yes
Property Features
- Foundation: Crawlspace
Heating and Cooling
- Central
- Central Air
Homeowners Association Information
- Dues: $817/Annually
Flooring
- Carpet
- Linoleum
Exterior Features
- Vinyl Siding
- Roof: Shingle
Utility Information
- Utilities: Cable Available, Public, Water Source: Public
- Sewer: Public Sewer
School Information
- Elementary School: Sleepy Hill Elementary
- Middle School: Sleepy Hill Middle
- High School: Kathleen High
Living Area
- 1,056 sqft
Additional Information: Lifestyles Realty | 904-200-2660
Location
Estimated Monthly Mortgage Payment
*Based on Fixed Interest Rate withe a 30 year term, principal and interest only
Listing price
Down payment
%
Interest rate
%Mortgage calculator estimates are provided by Better Homes and Gardens Real Estate LLC and are intended for information use only. Your payments may be higher or lower and all loans are subject to credit approval.
Disclaimer: Listings Courtesy of “My Florida Regional MLS DBA Stellar MLS © 2026. IDX information is provided exclusively for consumers personal, non-commercial use and may not be used for any other purpose other than to identify properties consumers may be interested in purchasing. All information provided is deemed reliable but is not guaranteed and should be independently verified. Last Updated: 10/23/26 21:20
Based on information submitted to the MLS GRID as of 10/24/2026 04:20. All data is obtained from various sources and may not have been verified by broker or MLS GRID. Supplied Open House Information is subject to change without notice. All information should be independently reviewed and verified for accuracy. Properties may or may not be listed by the office/agent presenting the information.


Foxwood Lake Estates is a well-maintained 55+ community in North Lakeland where you own the land—no lot rent. Residents enjoy an active lifestyle with a large clubhouse, heated pool and spa, fitness center, indoor sauna, library, billiards, pickleball, shuffleboard, walking paths, a stocked fishing lake, and a full calendar of social activities including bingo, dances, crafts, potlucks, line dancing, and more. Conveniently located near shopping, restaurants, medical facilities, and I-4, it's an ideal community for active retirement living.
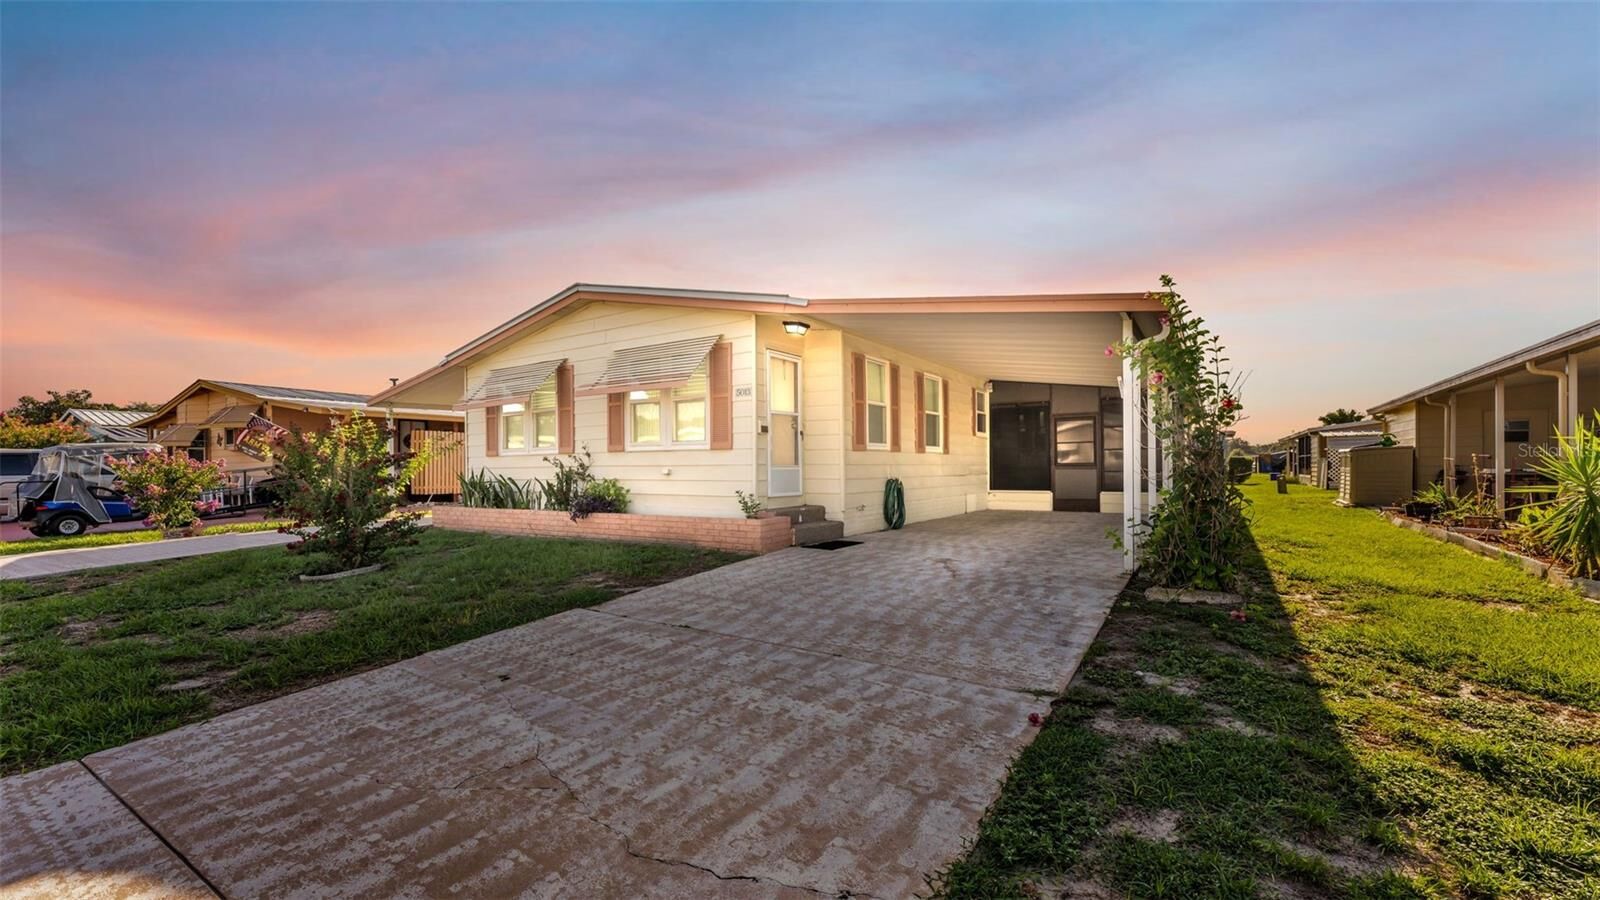
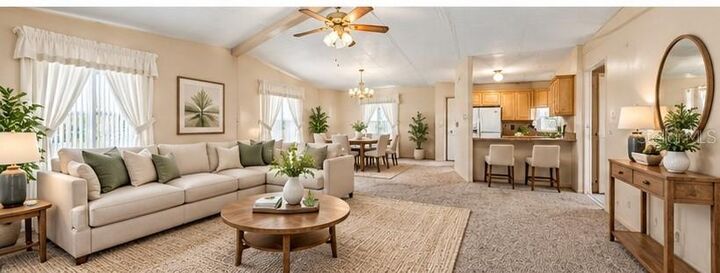
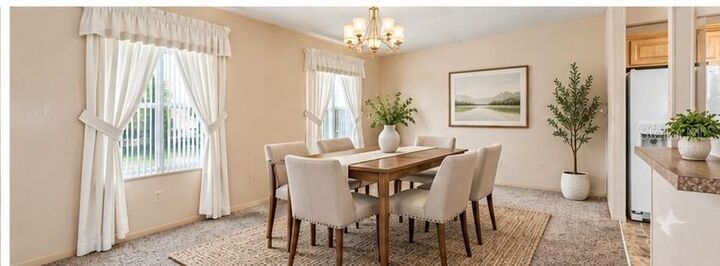
This Charming 2BR/2BA home in the sought-after 55+ community of Foxwood Lake Estates offers major updates, including a 2-year-old metal roof, 4-year-old A/C, new hot water heater and dishwasher (March 2026), and updated GFI receptacles for added peace of mind. The spacious open-concept living and dining area is perfect for entertaining, while the screened-in porch and air-conditioned utility room/workshop provide extra space for relaxing or hobbies.
A rare find in the community, this property features two driveways with parking for up to four vehicles.
Schedule your showing today!